
Construction Gantt Chart Template
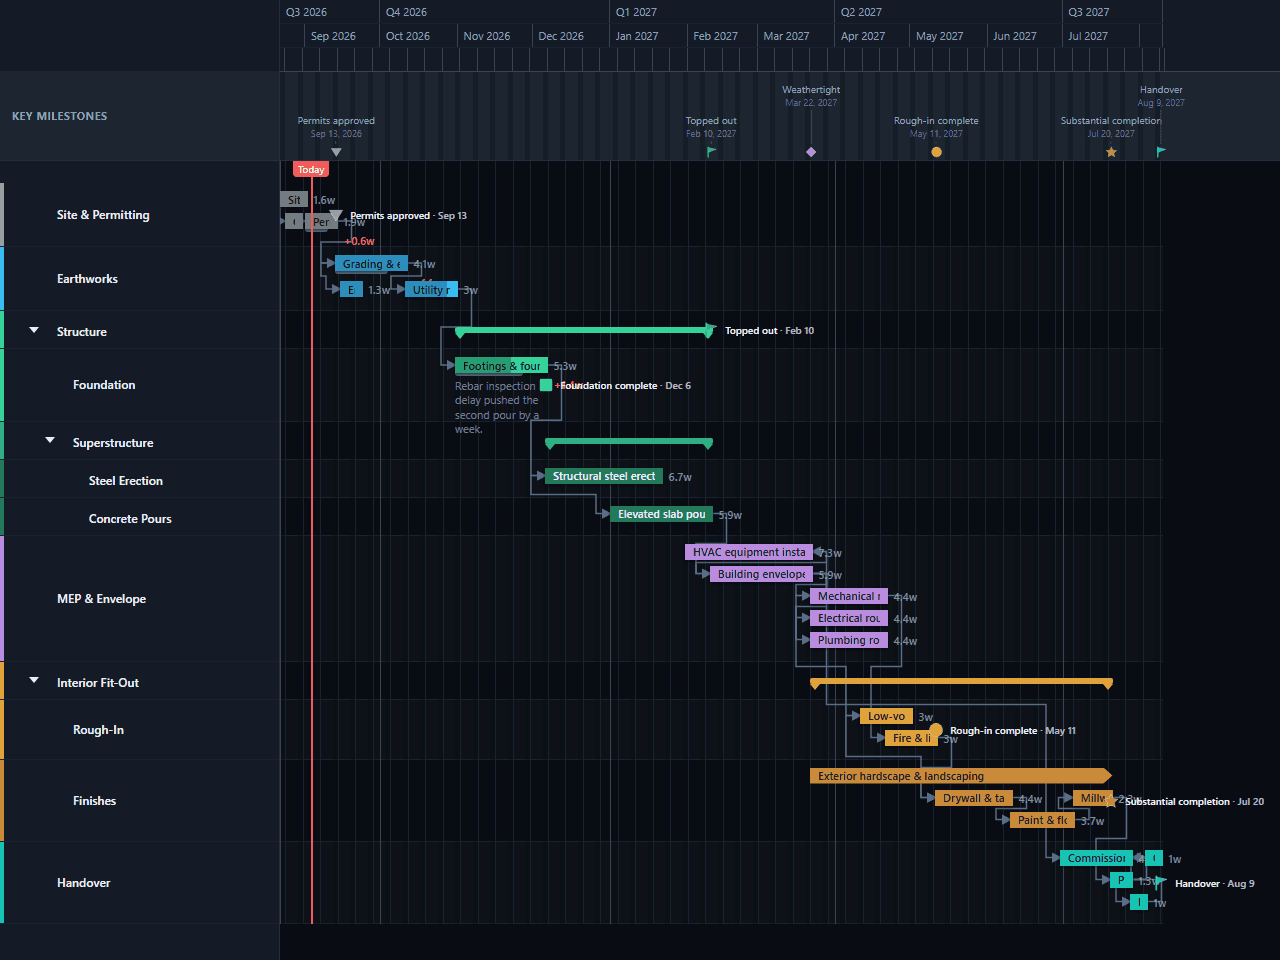
A ground-up construction schedule running from site permitting through earthworks, a three-deep structural sequence, MEP rough-in, interior fit-out, and final handover. Trade dependencies show the intended order, a start-to-finish link relates HVAC installation to the building envelope closing, and baselines show where current planned dates have moved. Built for a construction or renovation project needing a real trade-by-trade sequence, not a three-bar summary.
- Site & Permitting
- Earthworks
- Structure
- MEP & Envelope
- Interior Fit-Out
- Handover
Download the plan free as a CSV: phases, tasks, dates, and dependencies, ready to open in Excel, Google Sheets, or Numbers. Open it in GanttFlow instead and it drops in as a fully editable, presentation-ready Gantt chart (Pro).
Construction schedules fail in public. Everyone on site knows when the drywall crew arrives to a building that isn't weathertight, and everyone in the client meeting knows when the handover date moves for the third time. This template is built around the sequence that actually governs a build, nested three lanes deep where the real trade dependencies live, and around making the consequences of a slip visible before they happen rather than after.
Who this construction schedule template is for
This is for a project manager, site supervisor, or owner's representative who needs to show a build programme to someone who isn't on site every day: a client, a lender, a board, a tenant waiting on a handover date.
It assumes a single building or fit-out with a conventional sequence, an eleven-month-ish programme, and an audience that cares about phases and dates rather than daily crew allocation. It's not a replacement for a scheduling package with resource levelling across a portfolio. It's the chart that goes in the monthly report.
What are the phases of a construction schedule?
Six top-level lanes, two of them nested.
Site & Permitting covers the site survey, a geotechnical report running alongside it, and permit approval. Both the survey and the report start before the chart's zero point, because permitting typically overlaps site investigation rather than following it.
Earthworks covers grading and excavation, with erosion control starting alongside it, then utility rough-in.
Structure splits into Foundation (footings and the foundation pour) and Superstructure, itself split into Steel Erection and Concrete Pours. This is the phase with the project's most rigid dependencies: you cannot negotiate your way to steel before footings.
MEP & Envelope covers the building envelope and roofing, HVAC equipment install, and mechanical, electrical, and plumbing rough-in.
Interior Fit-Out splits into Rough-In (low-voltage and data) and Finishes (drywall and taping, plus exterior hardscaping running the length of the phase).
Handover covers the punch list walkthrough, commissioning and testing, final inspections, and owner training.
How long does each construction phase take?
Site & Permitting runs about three weeks, closing when permits are approved. Earthworks runs about seven weeks. Structure is the longest single-trade phase at roughly fifteen weeks; footings alone take about five weeks. MEP & Envelope runs about eleven and a half weeks, and Interior Fit-Out is the longest phase overall at roughly seventeen weeks once the hardscaping bar running the length of it is counted. Handover closes the programme in about six weeks.
That last figure is worth defending in a client meeting: punch list, commissioning, and final inspection together still take over five weeks, not the few days a schedule under pressure tends to compress them to. Showing handover at realistic length is the most useful thing this chart does for a client conversation, because it's the phase clients most consistently assume is nearly instant.
Which dependencies matter on a build programme?
Seventeen links, and unlike most project charts, most of them are physical constraints rather than organisational ones.
The hard chain is finish-to-start through the structure phase: utilities finish then footings start; footings finish then steel starts; the envelope finishes then mechanical, electrical, and plumbing rough-in all start. None of these are negotiable: concrete cures on its own schedule.
Five links are start-to-start, and two are worth pointing at directly. The geotechnical report starts alongside the site survey rather than after it, well before the survey itself finishes, because soil investigation doesn't wait on a completed survey report. And low-voltage rough-in starts before electrical rough-in finishes, not after it, because the two trades share the same ceiling void and coordinate directly rather than queuing.
One link is start-to-finish: HVAC equipment install's completion is tied to when the building envelope starts, not to the envelope's own finish date. There has to be a weathertight-in-progress structure before HVAC can be signed off, but the crew doesn't wait for roofing to be entirely done.
GanttFlow does not calculate or verify a critical path, so confirm which chain actually controls your handover date before you present it.
What to change for your own build
Set the real start and shift the linked chain
Hold Shift while dragging the site survey to your planned survey date if the whole linked chain should move by the same offset. A normal drag moves only the site survey. Review every resulting date because GanttFlow does not enforce dependency constraints.
Replace the seven milestones with your real dates
Permits approved, foundation complete, topped out, weathertight, rough-in complete, substantial completion, and handover are the dates people will remember. Handover in particular should match the date in the contract, not the date the chart happens to produce; if those differ, that gap is the most important thing on the page.
Split trades that have separate subcontractors
Mechanical, electrical, and plumbing rough-in are three bars here already. If any of them splits further (say, fire suppression separate from general mechanical) give it its own bar. The chart should have a bar for every party who can independently be late.
Add a named contingency bar
Put it before handover and label it. Weather float, procurement float, whatever it actually is. Named contingency survives a schedule review; hidden padding does not.
Baseline it at contract signature
Save the baseline once the programme is agreed. Every subsequent client meeting then becomes a comparison against the contractual programme, which is the conversation you want to be having.
Common mistakes on construction Gantt charts
Serialising every trade. It produces a programme that's technically defensible and practically useless, because the site won't be run that way and everyone knows it.
No weathertight milestone. It's the single most consequential date in the middle of a build, it gates every interior trade, and it's frequently absent from the client-facing chart.
A one-week punch list. Consistently the most under-scheduled phase in construction, and the one that determines whether handover is on time.
Rebuilding the programme after each delay. Drag the bars instead and keep the baseline. A client who can see a variance label against a saved baseline is a client having a different conversation than one handed a fresh chart with new dates every time.
Day-level detail on an eleven-month chart. Zoom the timescale out to weeks or months. At day resolution a programme this long is a wall of slivers.
Getting the programme in front of people
Site programmes get printed, pinned up, emailed to subcontractors, and attached to draw requests. Export a PDF at whatever zoom level suits the audience: months for the client report, weeks for the trade coordination meeting, and re-export whenever the bars move. Nobody receiving it needs an account or a login to open it.
Questions about this template
- How long is a typical construction schedule?
- This template spans about eleven and a half months, from site survey through handover, nested three lanes deep under Structure and two under Interior Fit-Out. That's a realistic shape once permitting, MEP rough-in, and a proper punch list are all sized honestly rather than compressed into a two-week tail.
- Should trades overlap on a construction Gantt chart?
- Yes, and this template models it in three places. Erosion control starts alongside grading rather than after it, elevated slab pours start alongside structural steel, and low-voltage rough-in starts before electrical rough-in is fully done. Charts that serialise every trade produce schedules nobody believes, because on site the trades genuinely do overlap.
- Where do permits belong on a construction timeline?
- As a milestone, not a task, unless you're actively managing the application. This template places permits-approved at the point where earthworks can begin, which makes it the gate it actually is. If permitting is a risk on your project, promote it to a full bar with real duration in front of the earthworks phase.
- What does the start-to-finish link between the envelope and HVAC actually buy you?
- It ties HVAC's *completion* to when the building envelope *starts*, not to the envelope's own finish date. That's the real constraint on most builds: HVAC equipment can't be considered installed until there's a weathertight-in-progress structure to install it in, but the crew doesn't have to wait for roofing to be entirely done before they're allowed to finish. A finish-to-start link would force HVAC to wait for full envelope completion, which is backwards from how the trades actually sequence.
- Is this template suitable for a renovation rather than new build?
- Yes. Delete the Earthworks lane, keep Structure for any structural work and demolition, and the Interior Fit-Out phase transfers almost unchanged. The dependency chain from rough-in through drywall, flooring, and punch list is the same on a renovation as on a new build.